Listed Building Extension - Nayland
Place:
Nayland Colchester
Type:
Domestic Extension
Year:
2016
Status:
Built
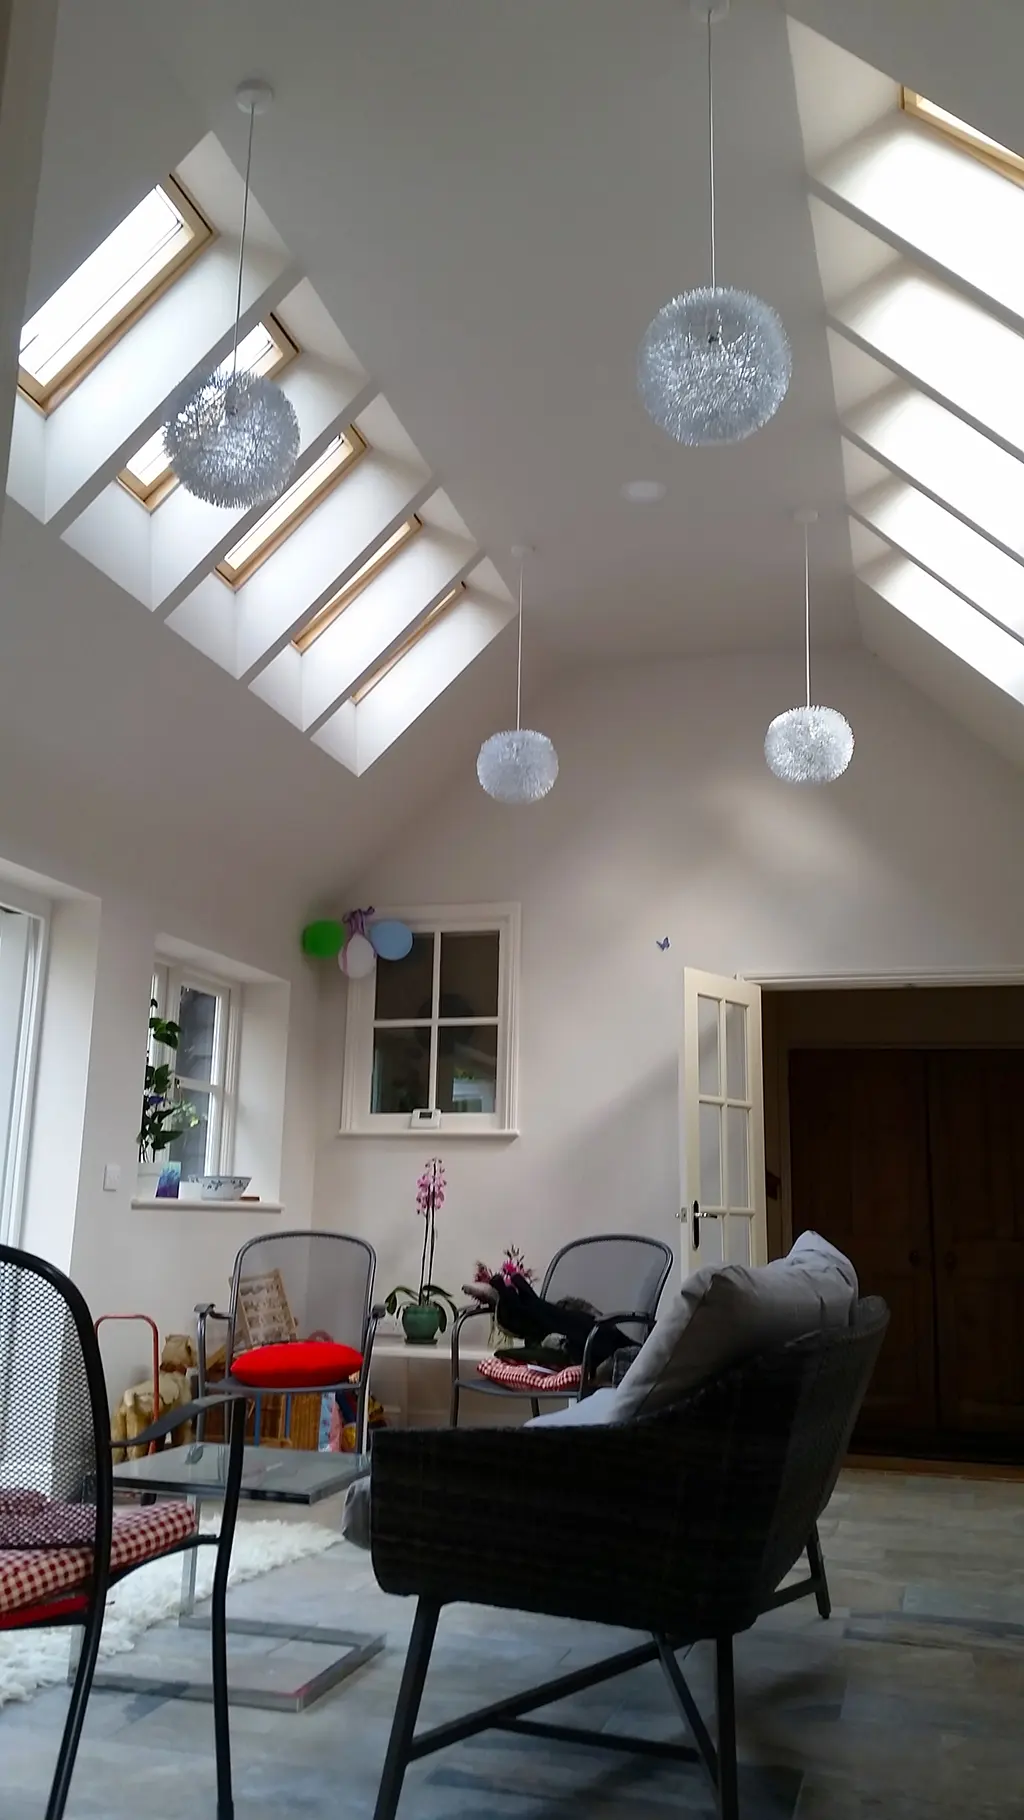
A beautiful Grade 2 Listed dwelling in the heart of Nayland. The homeowner wanted to extend their property in a sympathetic manner. It was paramount to them that the proposed extension would blend in with the original building and look as though it had always been there.
The design we settled on used high-quality plain clay tiles for the roof and black timber weatherboarding to blend seamlessly into the original structure.
The ‘wow’ factor was achieved by vaulting the ceiling with exposed tie collars and installing bi-folding doors leading directly onto a secluded courtyard laid in limestone paving.
We provided the following services:
- Full measured survey.
- Production of existing and proposed plans, elevations, and cross-sections.
- Drafting of a Design and Access Statement.
- Submission and gaining statutory approval, including Listed Building Consent and full Planning Permission.
- Technical design satisfying the Building Regulations.
We have since undertaken work on a neighboring property due to the recommendation of the client.